Free AI Pergola Design Tool
Plan where shade should go, settle the size and material, and see new paving, decking and planting on a photo of your own patio before you build.
Start with your photo
Job: Patio, deck and fencePhotograph the patio where you want shade
- See it on your house
- Know what it takes
- Get it built
2 free designs a day · No watermark · No card needed
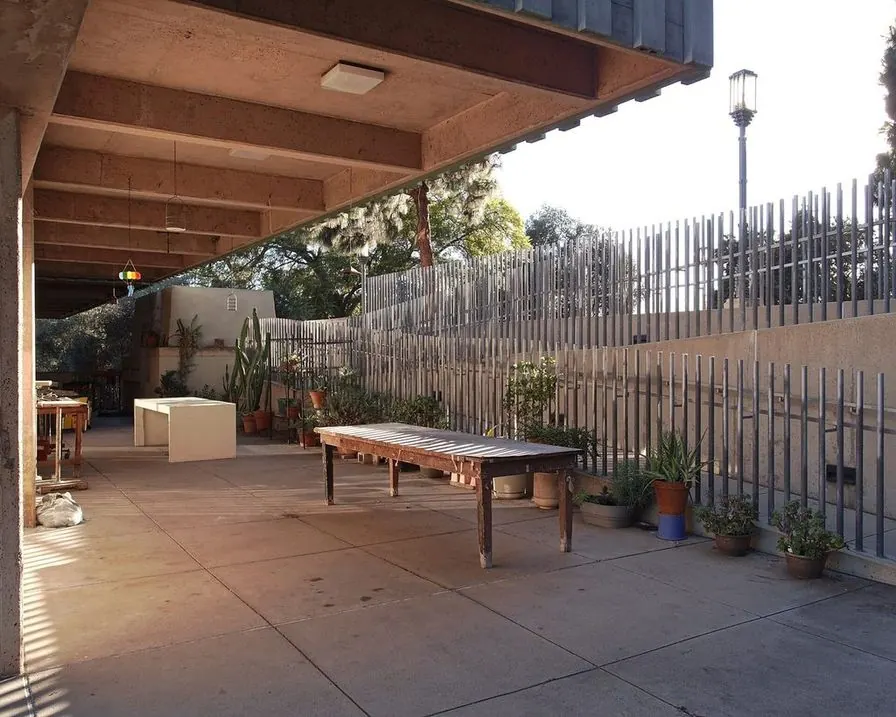 Before
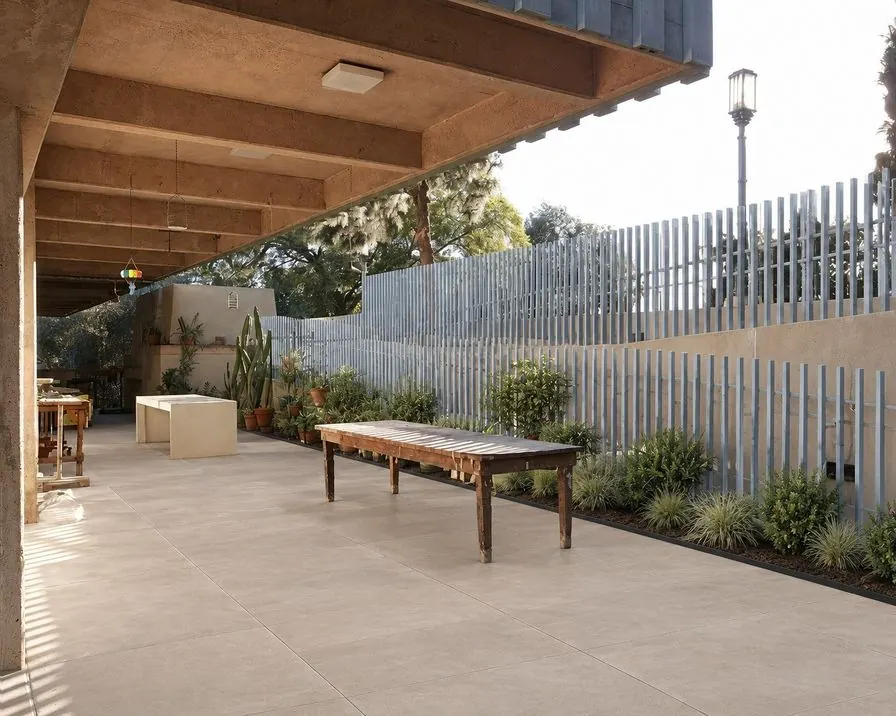 AI concept
Quick answer
What size and material should my pergola be?
Size it to the furniture plus room to walk: a table for six needs about 12 by 12 feet, a lounge corner about 10 by 10. Posts in cedar or pressure-treated timber look warm and cost less; powder-coated aluminum and steel last longest with no staining; a louvered roof adds rain cover at a higher price. Kits run about $2,000-6,000 and custom builds $4,000-12,000 installed; see the pergola cost guide.
A covered patio, reworked by the AI
A real covered patio and the AI concept for it: new paving and planting, with the structure kept exactly as it is.
Every example is a real photo and the result for it as it came out, judged blind before it went on this page.
How it works
- See it on your houseTwo options on a photo of your own home. Your windows, doors and roofline stay put.
- Know what it takesMaterials, rough quantities and a typical price range, with the source and date.
- Get it builtSend one brief to contractors so every quote covers the same work, and keep the whole project in one plan.
What the AI does here today
HomeGPT works one job at a time, and each job joins only after it passes blind tests on real photos. There is no job that adds a pergola, so the card above starts you on the nearest one that passes: patio, deck and fence. It redoes the surfaces and planting it can see, which suits an existing pergola or covered patio: new paving or decking underneath, a fresh stain on the fence, and planting along the edges, with the structure kept as it is.
It does not draw a new pergola where there is none. Use this page to settle size, material and placement, and the AI patio design and AI deck design pages for the surface underneath.
Pergola styles
Classic cedar
Warm timber posts and rafters that weather to silver gray, or stay honey colored with oil.
Modern steel or aluminum
Slim black or charcoal frames with a flat roof line. Little upkeep.
Farmhouse white
Painted timber with chunky posts, at home beside white or pale siding.
Mediterranean
Rough timber or stucco posts with vines trained over the top for dappled shade.
Louvered roof
Adjustable blades that open for sun and close against rain. The most expensive option.
Attached
Fixed to the house wall on a ledger board. Check the wall and the flashing first.
Where to put it
Follow the afternoon sun: shade matters most where you sit in the late afternoon. An attached pergola extends the house and suits a dining area by the kitchen door; a freestanding one creates a destination at the end of a path. Leave at least 7 feet of clear headroom under the beams, and keep it clear of drains, meters and overhead lines.
Underneath, choose a surface that drains: the patio calculator and deck calculator estimate materials.
Climbers and shade cloth
An open pergola gives dappled shade on its own; climbers make it a green room. Wisteria and grape vines grow fast and give dense summer shade but need strong posts and pruning; clematis and climbing roses are lighter; jasmine adds scent in the evening. For instant shade, a fabric sail or retractable canopy over the rafters works while planting grows in.
Permits and approvals
Many towns require a permit for an attached pergola, or for a freestanding structure above a certain size. Check your local building code, and your HOA if you have one. A concept image of your patio is a useful way to show what you intend in those conversations.
Questions
Frequently asked questions
How does AI pergola design work?
You upload a photo of your patio, deck or backyard and the AI draws a concept on it. HomeGPT does not add pergolas: this page starts you on its patio, deck and fence job, which redoes the surfaces and planting under and around an existing structure.
What pergola styles are there?
Popular directions include classic cedar, modern steel or aluminum, farmhouse white, Mediterranean with climbing vines, and louvered roof designs. Each changes the material, profile and character of the structure.
Can a pergola attach to my house?
Yes, on a ledger board fixed to the wall. Check that the wall can take the load and that the flashing keeps water out, and expect a permit to be needed.
How much does a pergola cost?
Pergola kits run about $2,000-6,000, while custom-built wood or aluminum pergolas typically cost $4,000-12,000 installed depending on size and material.
Do I need a permit for a pergola?
Many municipalities require permits for attached pergolas or freestanding structures above a certain footprint. Check local building codes; HOA approval may also be required.
AI concepts, not quotes. Every price shows its basis and date. Your photo stays private.