Modern Patio Planting
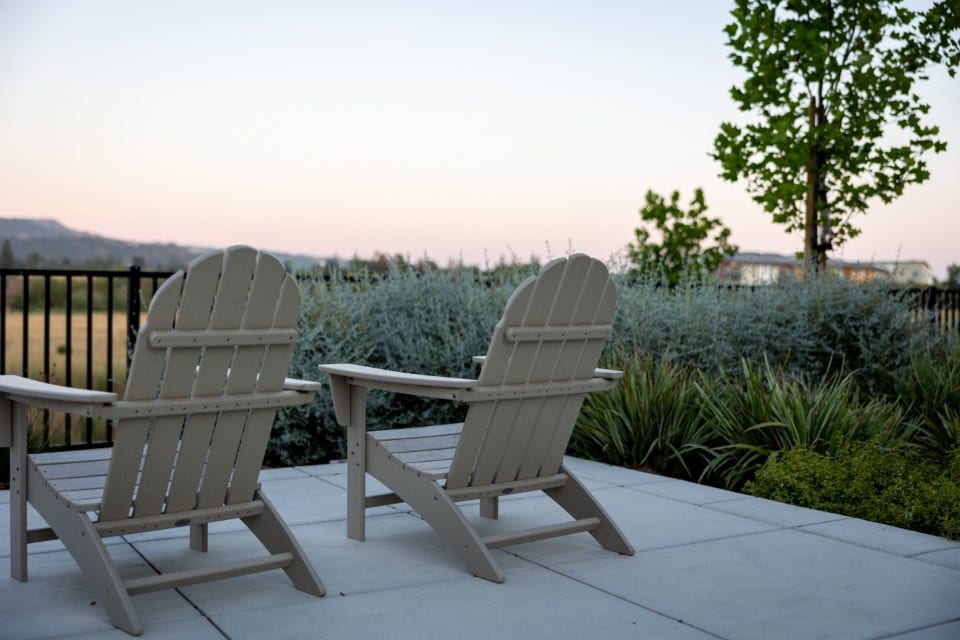
Original photo
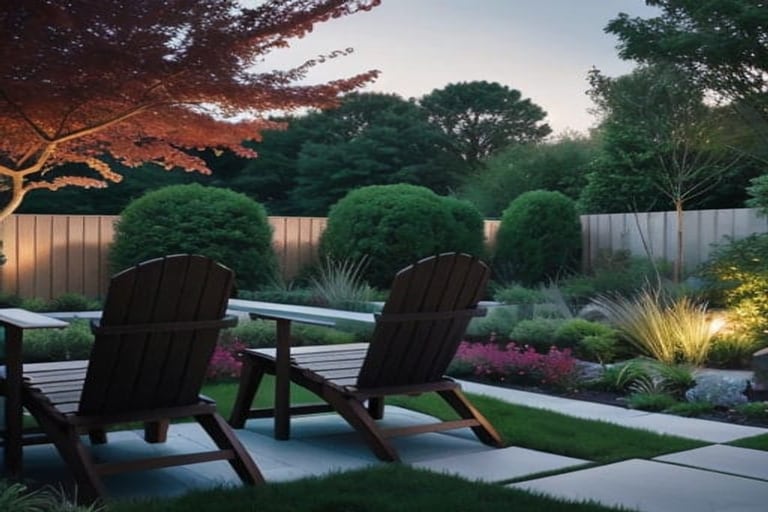
AI conceptTwo Adirondack chairs on a bare concrete patio, with clipped evergreens, ornamental grasses, low lighting and a paver edge added around them.
From an existing photo
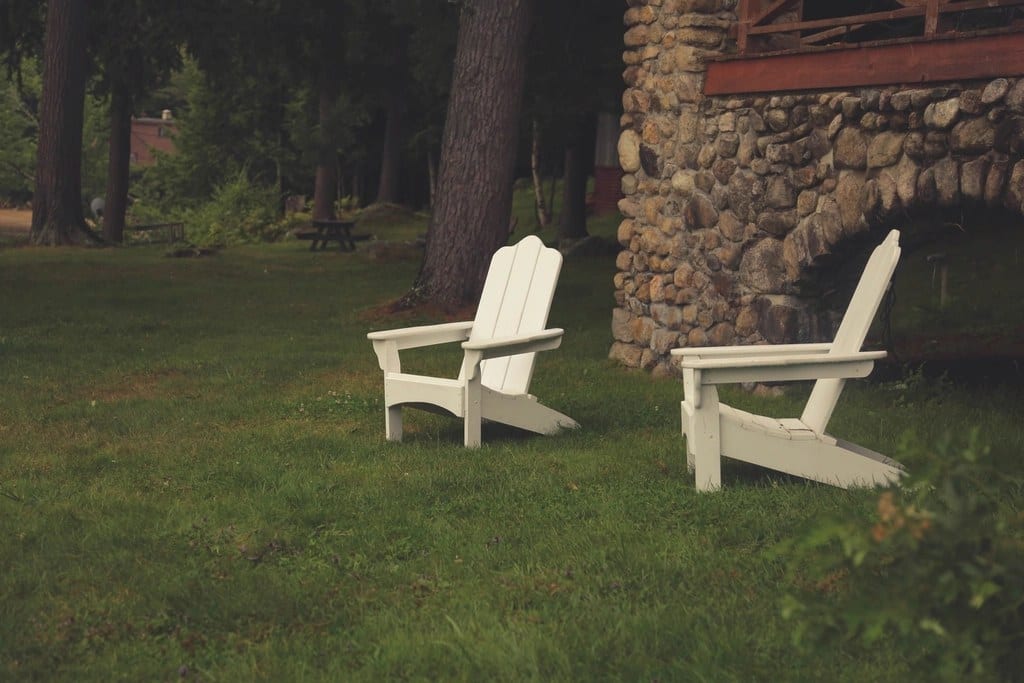
A small outdoor space needs room to move as well as room to plant. These examples start with a plain patio and a lawn beside a stone building. One adds structure around seating; the other uses borders and a path to give an open patch of grass a more enclosed garden feel.
Original photos paired with HomeGPT-generated concepts. These are not completed renovations or construction plans.
Original photo
AI conceptTwo Adirondack chairs on a bare concrete patio, with clipped evergreens, ornamental grasses, low lighting and a paver edge added around them.
Original photo
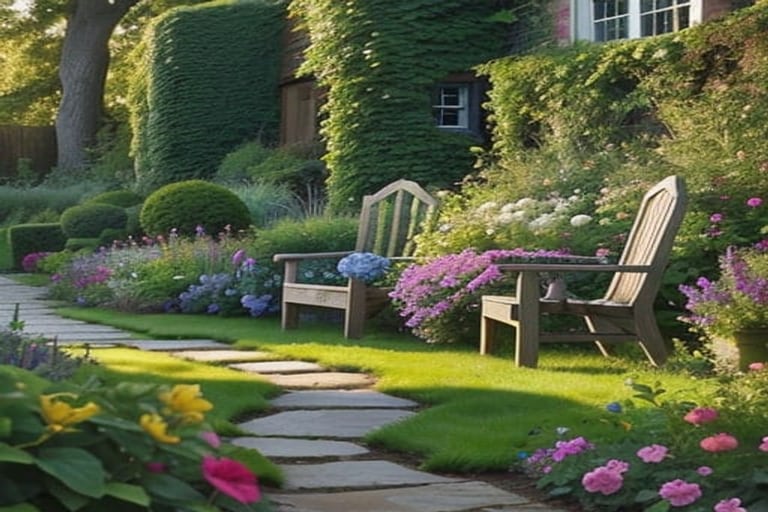
AI conceptA plain lawn beside a stone cabin filled in with perennial borders, a stepping-stone path and climbing greenery.
In the patio example, the chairs remain the centre of the composition while low planting and a paver edge frame them. Start with furniture you actually own and the access you need around it. Enter real dimensions into the planner before treating the generated layout as a fit.
The cottage garden takes a different direction: irregular planting and a stepping-stone route soften the lawn beside the building. Compare this against the clipped structure of the patio concept. A useful shortlist asks whether you want tidy year-round structure or a more seasonal border, then checks the maintenance each would need.
New planting, paving and decorative gravel depend on what is already underfoot. Record drainage concerns, access and existing levels before pricing a surface. Put preparation and any essential repairs ahead of finishing work in your phases. The photograph cannot tell HomeGPT what soil, buried services or drainage conditions are present.