← All makeover collections

From an existing photo

Brick Bungalow Exterior Makeover Ideas

A low roof, broad frontage and compact entrance give a bungalow its character. A useful makeover works with those proportions. These two examples show different ways to make the entrance clearer and change the balance of light and dark without starting from a blank house.

Original photos paired with HomeGPT-generated concepts. These are not completed renovations or construction plans.

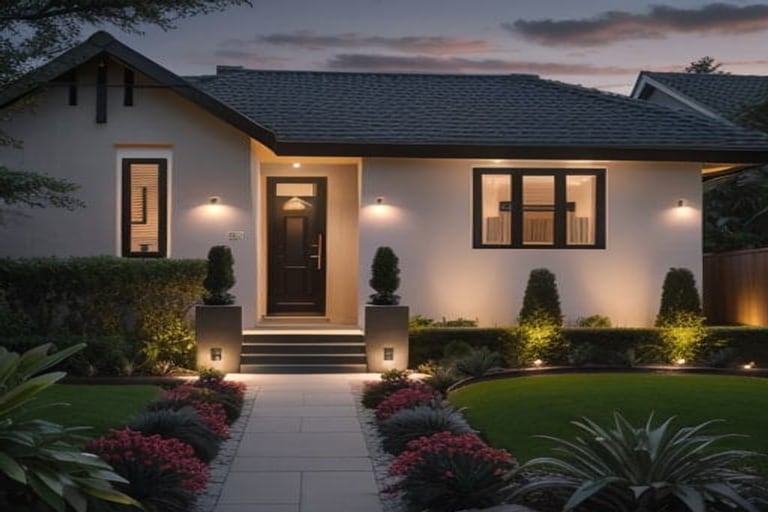
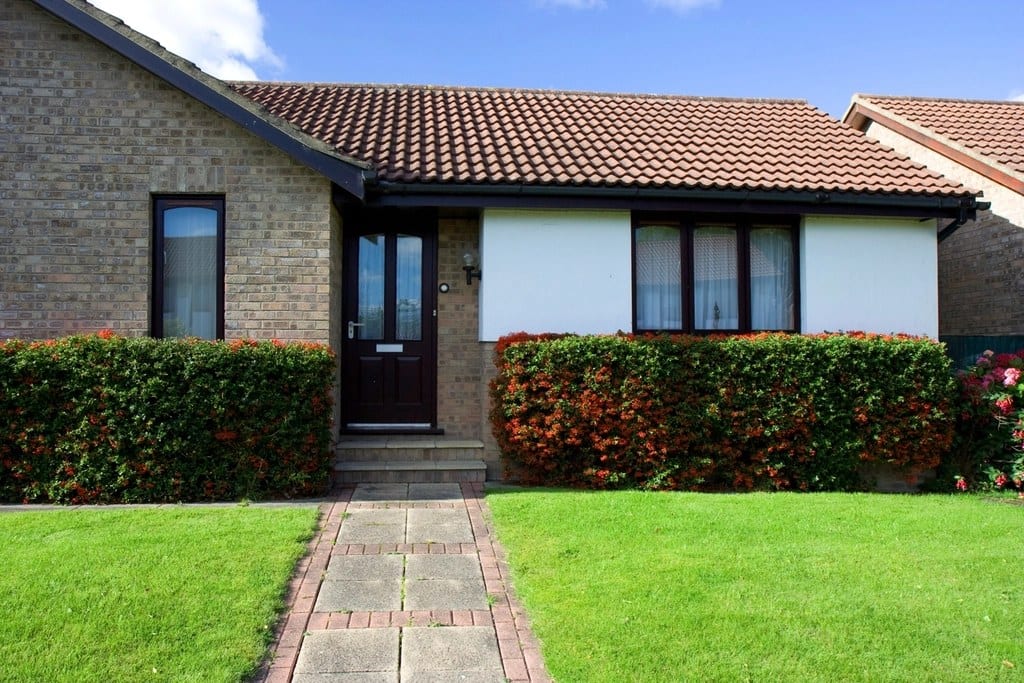
Contemporary Bungalow Facade
Original home exterior or outdoor spaceOriginal photo
AI transformed home exterior or outdoor spaceAI concept

A brick bungalow with a tiled roof re-rendered in white with black window frames, a new front door and layered evergreen planting, roofline and openings kept where they are.

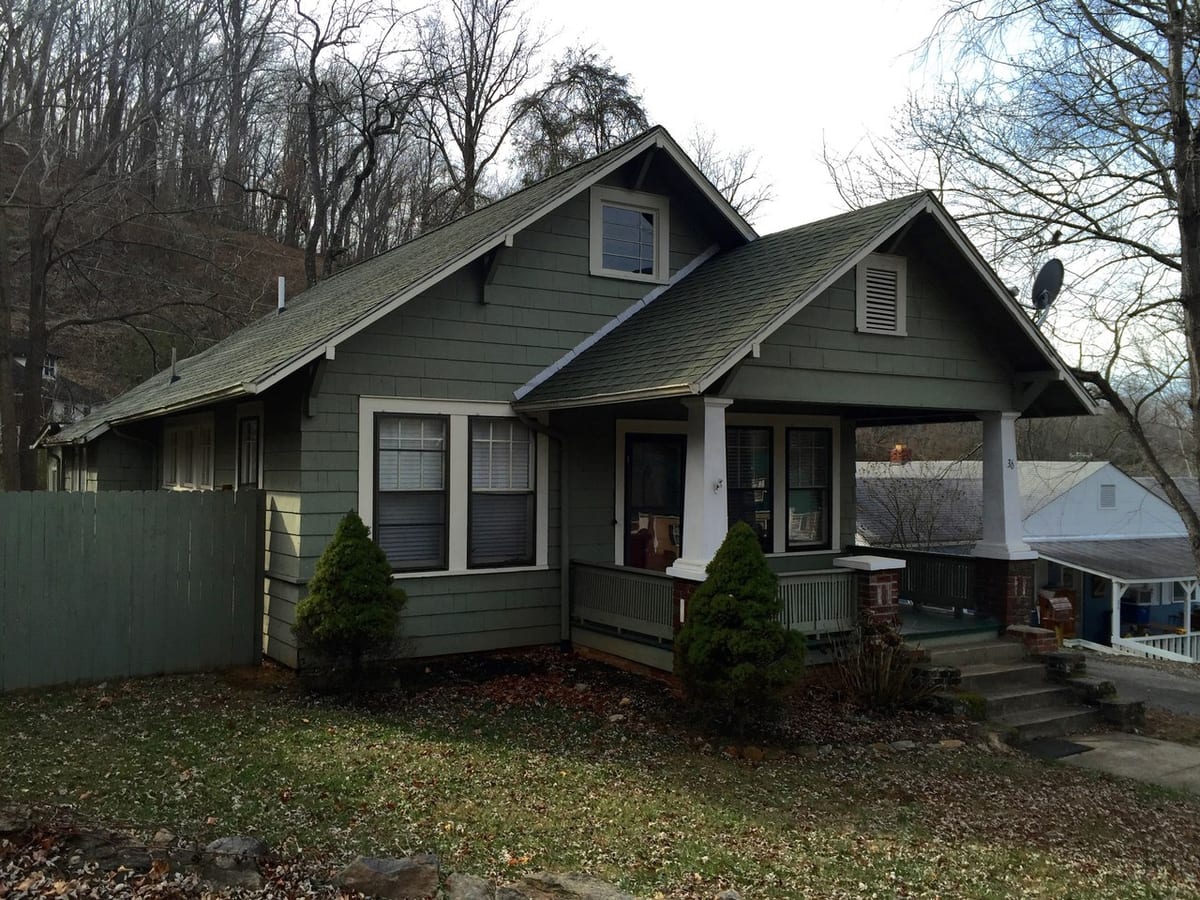
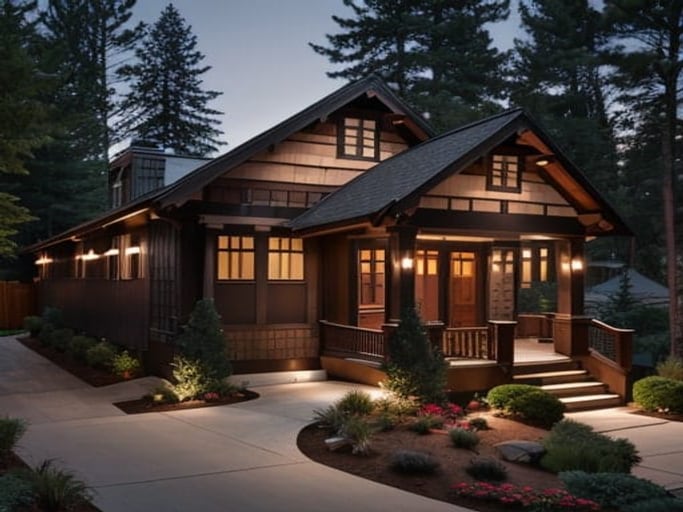
Craftsman Curb Appeal at Dusk

Original home exterior or outdoor spaceOriginal photo
AI transformed home exterior or outdoor spaceAI concept

A green Craftsman bungalow restyled with darker cladding, lit porch columns, a driveway and low foundation planting.

Start with the parts you want to keep

In the brick bungalow example, the roof remains the strongest shape while a light facade and darker frames draw attention to the entrance. Before trying this direction on your own house, mark the roofline and window positions as elements to preserve. Compare the original after each render: an attractive image is less useful if it moves an opening you cannot change.

Compare colour before committing to cladding

A pale wall and dark trim can suggest a much larger renovation than the palette alone delivers. Decide whether you want to retain the existing brick, explore a coating, or investigate new cladding. These are different projects. An AI white facade does not establish which treatment is suitable for your masonry; use the image to discuss options with a qualified local trade.

Keep the front garden in proportion

The second example uses low planting near the porch and a darker facade. On a single-storey home, tall planting can hide the windows and entrance. Compare a sparse scheme with a layered one, keeping access paths visible. Ask about mature plant size and maintenance locally rather than assuming the plants pictured suit your climate.

Before you try it on your home

  • Photograph the entire facade straight on in daylight.
  • Choose whether the brick should stay visible before generating.
  • Compare the roof, windows and entry position against the original.
  • Measure wall areas and deduct openings before estimating materials.