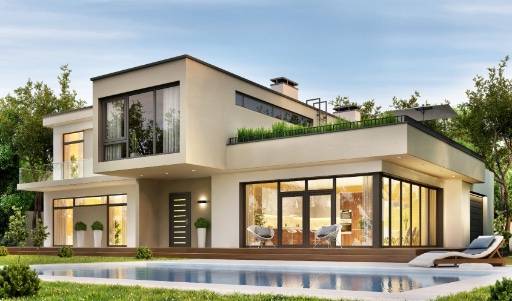
 Before
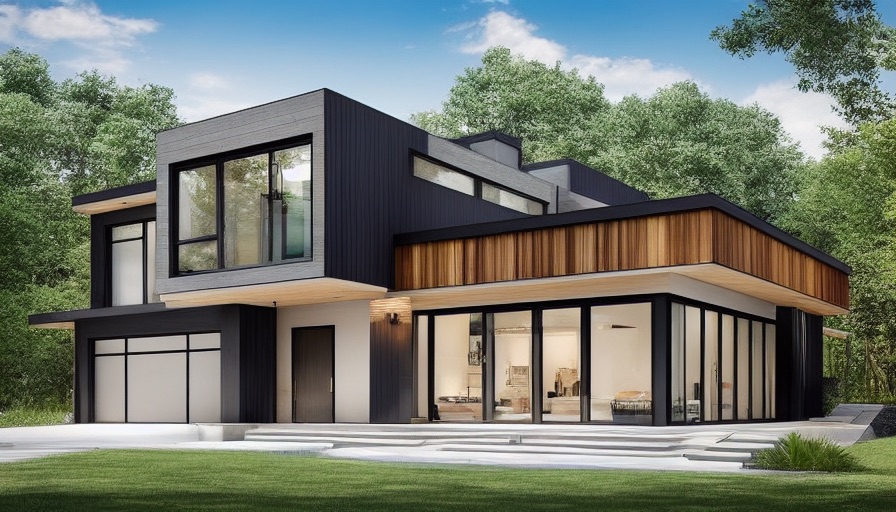 After
AfterExteriorModern
Modern Exterior Curb Appeal
A cleaner facade direction with stronger trim contrast, updated materials, and low-maintenance front landscaping.
Try This ExampleLooking for a Planner 5D alternative? HomeGPT generates home design ideas from a single photo - no floor plan drawing, no signup. Try it below, or scroll down to compare practical use cases.
Before and after inspiration
Compare real outdoor design directions for curb appeal, material changes, patios, gardens, and landscape planning before trying your own photo.
BeforeAfterA cleaner facade direction with stronger trim contrast, updated materials, and low-maintenance front landscaping.
Try This Example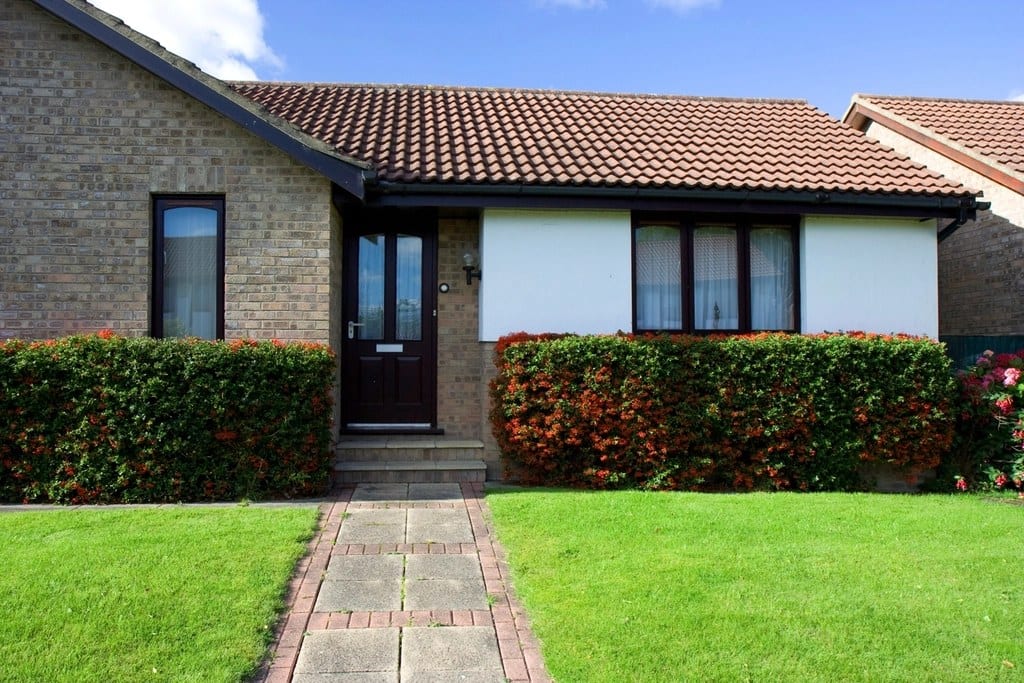 Before
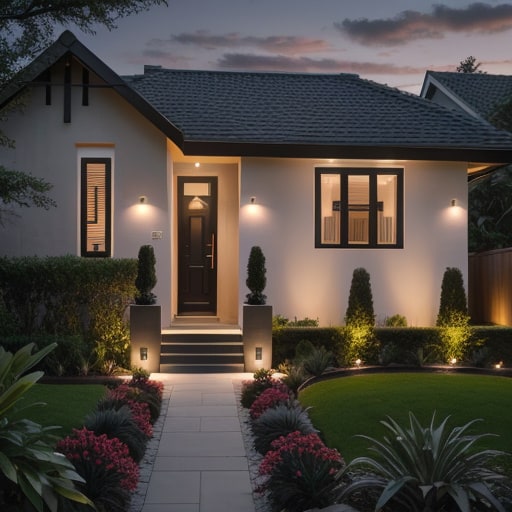 After
AfterA brick bungalow with a tiled roof re-rendered in white with black window frames, a new front door and layered evergreen planting, roofline and openings kept where they are.
Try This Example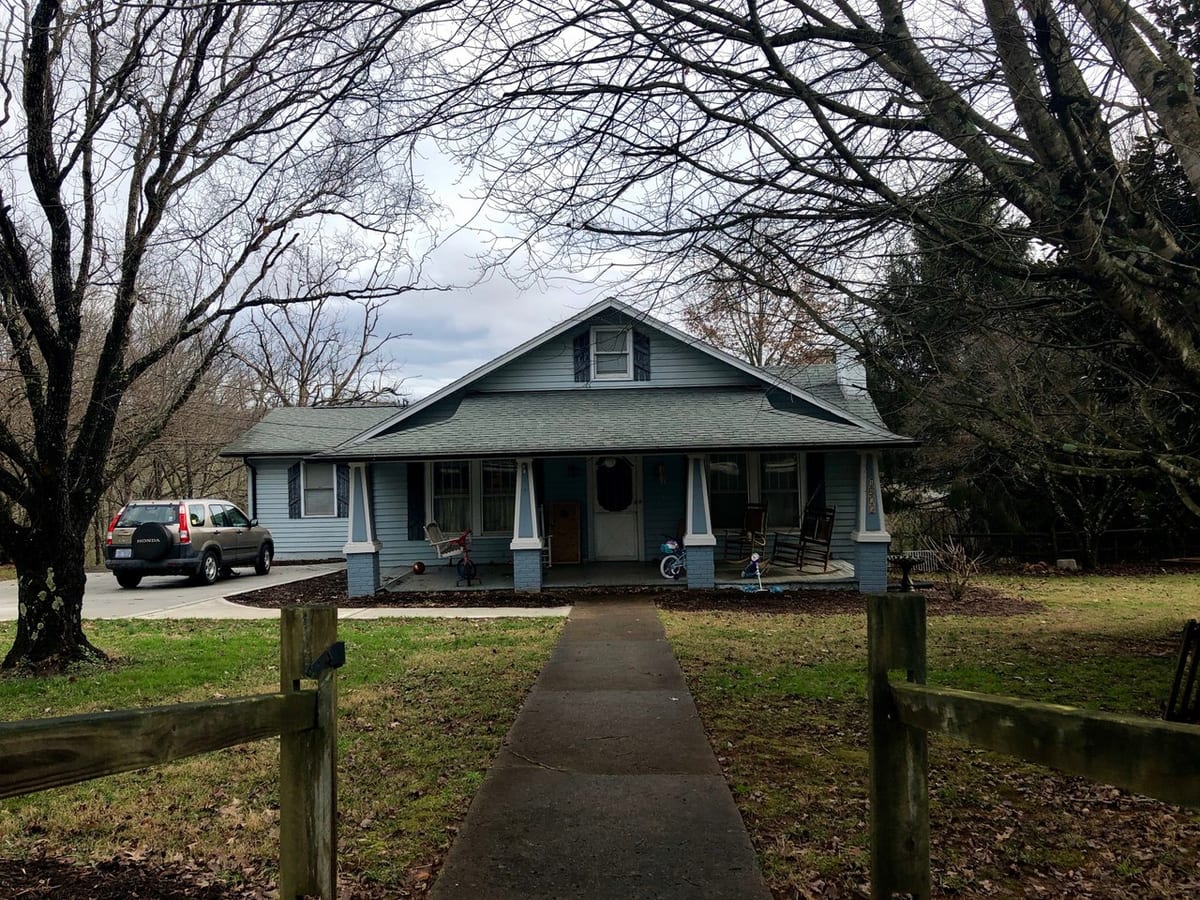 Before
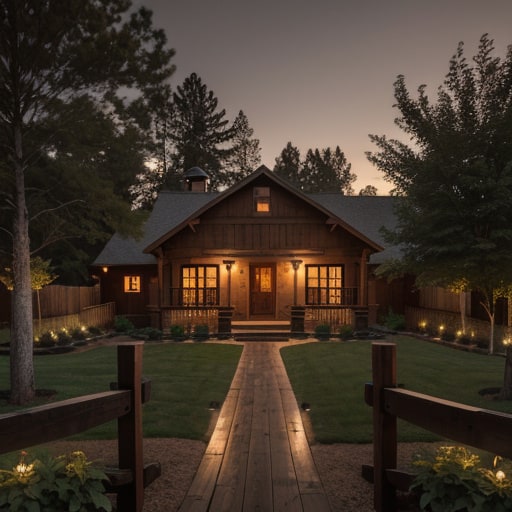 After
AfterA blue Craftsman with a cluttered porch and a car in the drive, reimagined as a warm farmhouse with board siding, a lit porch and a planted front path.
Try This ExampleUpload a photo of your home, yard, garden or room and see two design options on your own photo, each change listed with what it takes.
Start a design2 free designs a day · No watermark · No card needed
See the quality of AI-generated design visualizations. Drag the slider on each image to compare the before and after results.
 Before
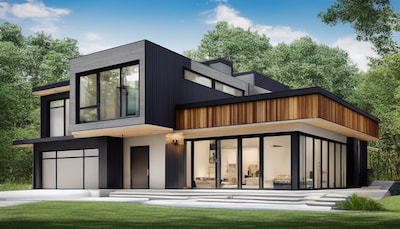 After
AfterA cream stucco house re-rendered with dark cladding, a wood-slat fascia, a black garage door and a lawn where the pool was.
Before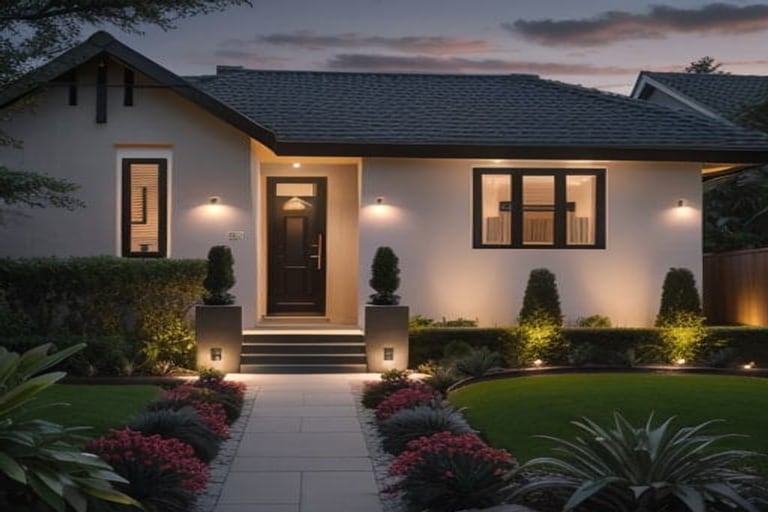 After
AfterA brick bungalow with a tiled roof re-rendered in white with black window frames, a new front door and layered evergreen planting, roofline and openings kept where they are.
 Before
 After
AfterA plain lawn beside a stone cabin filled in with perennial borders, a stepping-stone path and climbing greenery.
 Before
 After
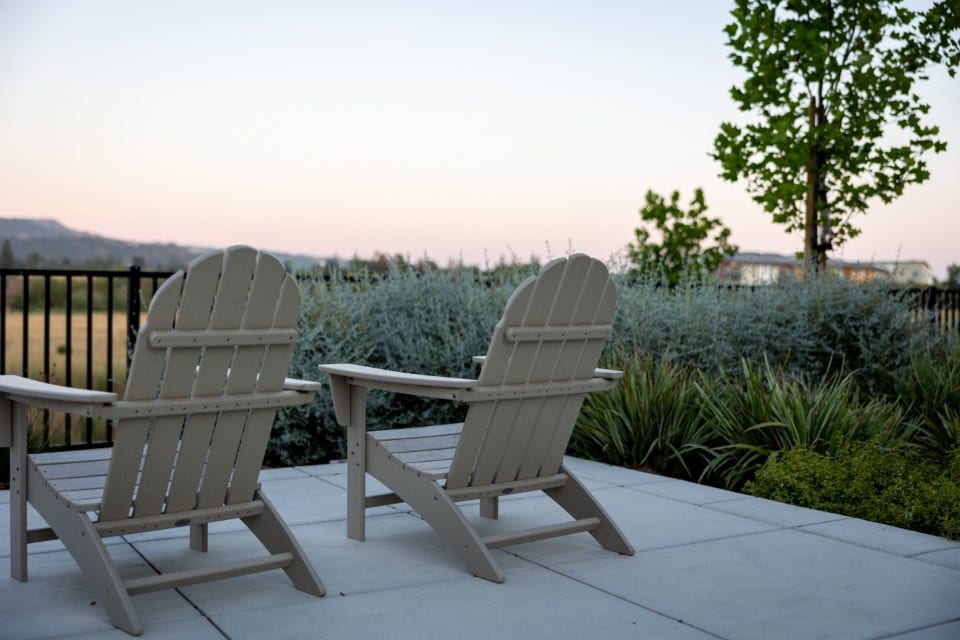
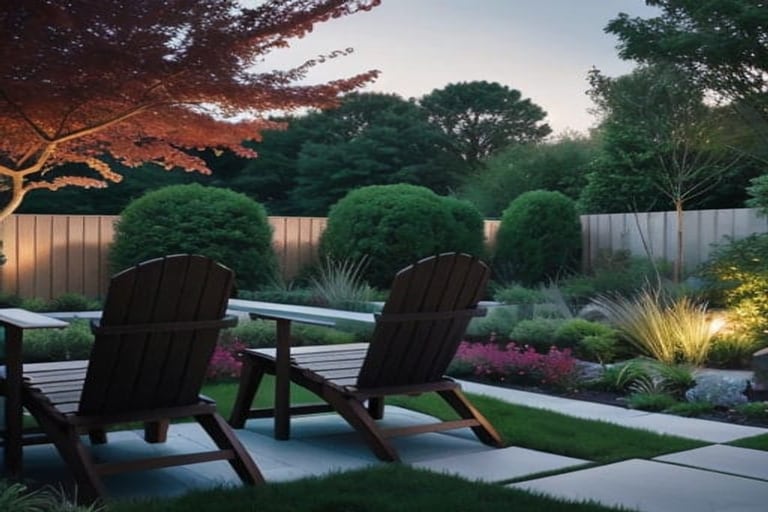
AfterTwo Adirondack chairs on a bare concrete patio, with clipped evergreens, ornamental grasses, low lighting and a paver edge added around them.
 Before
 After
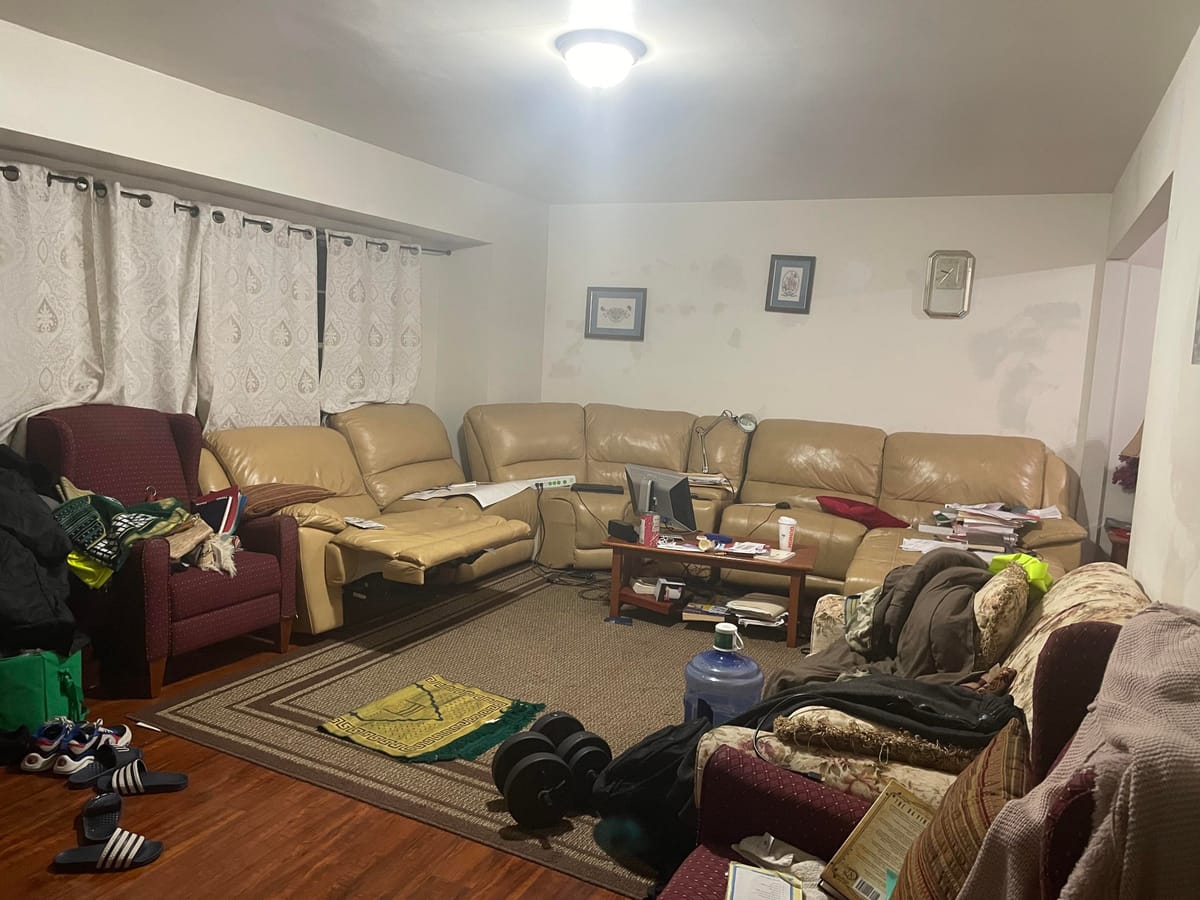
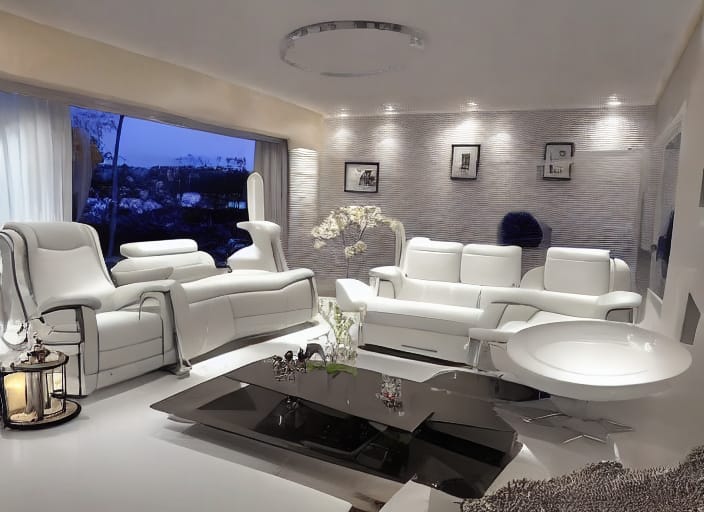
AfterA cluttered living room with a tan sectional re-rendered in white, with white leather seating, a dark glass coffee table and recessed lighting.
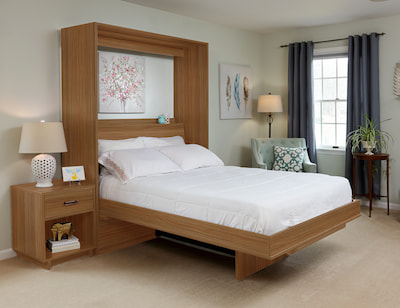 Before
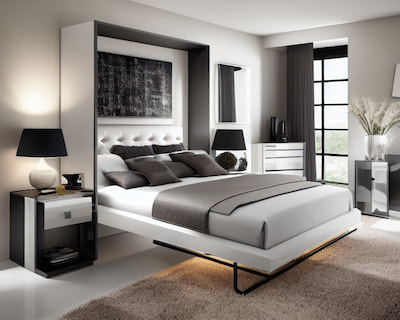 After
AfterA bedroom with a warm wood wall bed re-rendered with white and black cabinetry, gray bedding and black lamps.
Planner 5D is a 2D and 3D home design and floor plan software. Users draw floor plans in an editor, furnish them from a catalog of thousands of furniture and decor items, and view the result in 3D with realistic renders.
It runs on the web and on Windows, macOS, iOS, and Android, and it serves homeowners, design hobbyists, and professionals who want precise, measurable layouts they can adjust room by room.
Unlike photo-based AI tools, Planner 5D is model-based: you recreate your space in the editor, which gives exact dimensions and an editable plan but takes more time and learning than uploading a photo.
Planner 5D offers a free tier with limits, and paid plans that unlock the full catalog, renders, and advanced features. Check the provider directly for current pricing and limits before purchasing.
HomeGPT is a free AI home design tool focused on exterior, garden, yard, patio, and outdoor planning. You can start designing without upfront signup, then sign in only if you want to save designs.
HomeGPT is strongest when you want to plan the outside of a property: facades, yards, patios, decks, gardens, walkways, and curb appeal.
HomeGPT works quickly: upload a photo, choose a style, and get a visual direction you can compare with family, contractors, or your own planning notes.
The AI preserves your space's original layout while applying the new style, giving you a realistic preview of actual changes. Whether you're planning a major renovation or just exploring ideas, HomeGPT helps you visualize the possibilities.
Every design tool has strengths and weaknesses. Here's a fair assessment of both platforms.
The best tool depends on your specific project. Here's our honest recommendation.
A practical side-by-side comparison of capabilities and workflow fit. Verify competitor pricing and limits directly because they can change.
| Feature | HomeGPT | Planner 5D |
|---|---|---|
| Price | Free | Free tier; paid plans |
| Signup Required | No | Yes |
| Design Method | AI from a photo | Manual 2D/3D modeling |
| Floor Plan Creation | No | Yes |
| AI Photo Redesign | Yes | Limited |
| Exact Measurements | No | Yes |
| Furniture & Decor Catalog | AI styles | Large catalog |
| Exterior Redesign from Photo | Yes | No |
| Garden & Landscaping | Yes, from a photo | Manual modeling |
| Learning Curve | Upload and click | Editor required |
| Free Renders | Free to start | Limited on free tier |
| Time to First Design | About a minute | Depends on build time |
| Mobile Friendly | Yes | Yes |
| Download High-Res | Yes | Plan dependent |
Visualize your design project in three simple steps. No account needed.
Take a clear photo of the exterior, yard, patio, garden, or outdoor area you want to redesign. For best results, capture the full project area with good daylight and minimal obstruction. HomeGPT accepts JPG, PNG, WEBP, and HEIC formats from your phone.
Pick what you are changing (a whole new look, paint, siding, the patio, deck and fence, the garden, or a room), then a direction or style for it. Add a short note for anything specific, and choose what stays as it is.
Click generate and wait about a minute for your AI design visualization. Use the before/after slider to compare with your original space. If you like the result, download the high-resolution image to share with contractors, family members, or save for your project planning folder.
Common questions about Planner 5D, HomeGPT, and AI home design tools.
Start with a photo of your home exterior.
Whether you choose Planner 5D, HomeGPT, or another tool, understanding what each category of design software can and can't do helps set the right expectations. Photo-based AI design tools excel at:
Model-based planners like Planner 5D excel at exact floor plans, measurements, and editable layouts. Neither replaces professional drawings: when you're ready to build, work with contractors, architects, or designers who can handle structural requirements, building codes, materials, and precise measurements.
Planner 5D and HomeGPT solve different parts of the same project - quick visual direction versus detailed planning. We recommend trying both to see which better fits your specific project needs and workflow preferences.
See how HomeGPT stacks up against the other tools people search for, or read the comparison of what each free tier actually includes.